Overview
Turning a Hallway Into a Story
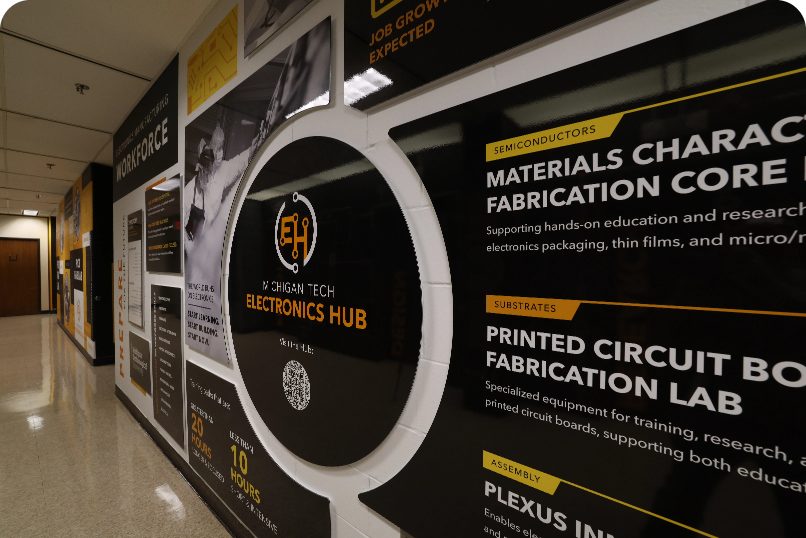
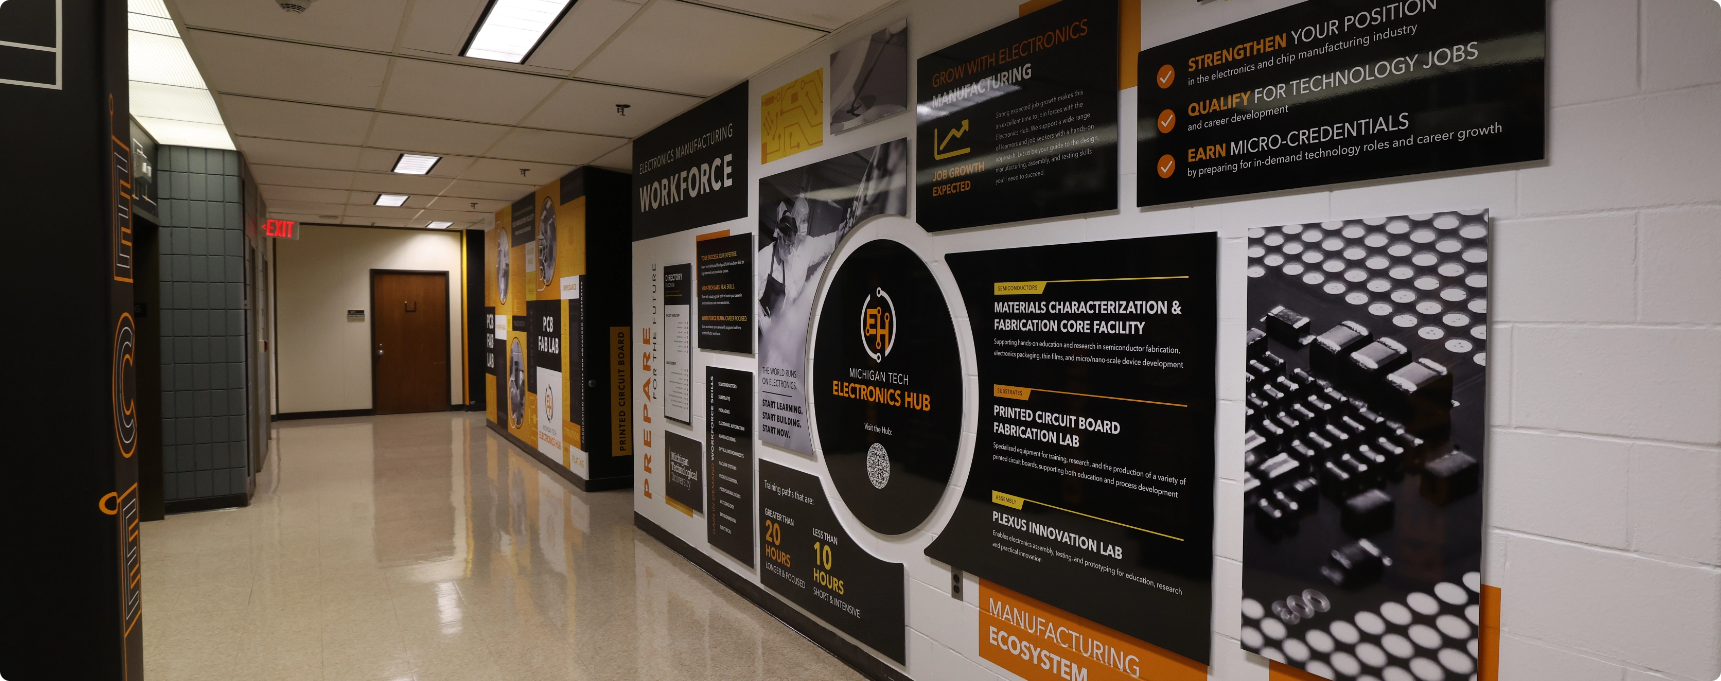
Michigan Tech’s Electronics Hub needed its physical space to communicate the same energy, technical depth, and forward-looking mindset happening inside its labs. We transformed the elevator bay and adjoining corridor into an environmental graphic system that introduces the Hub, highlights electronics manufacturing and workforce development, and gives students, visitors, industry partners, and donors a clearer sense of what happens there. The project was intentionally designed to work at two levels: strong visual impact from a distance, with more detailed information available as people move through the space.
Client
MTU Electronics Hub
Services
Environmental Graphics & Wall Wraps
The challenge
The space had to serve several audiences at once while explaining a technically complex program without becoming visually overwhelming. The Electronics Hub spans fabrication, chip packaging, testing, analysis, workforce development, microcredentials, and hands-on learning, so the challenge was to create something that felt compelling from across the hall while still rewarding a closer look.
Our Solution
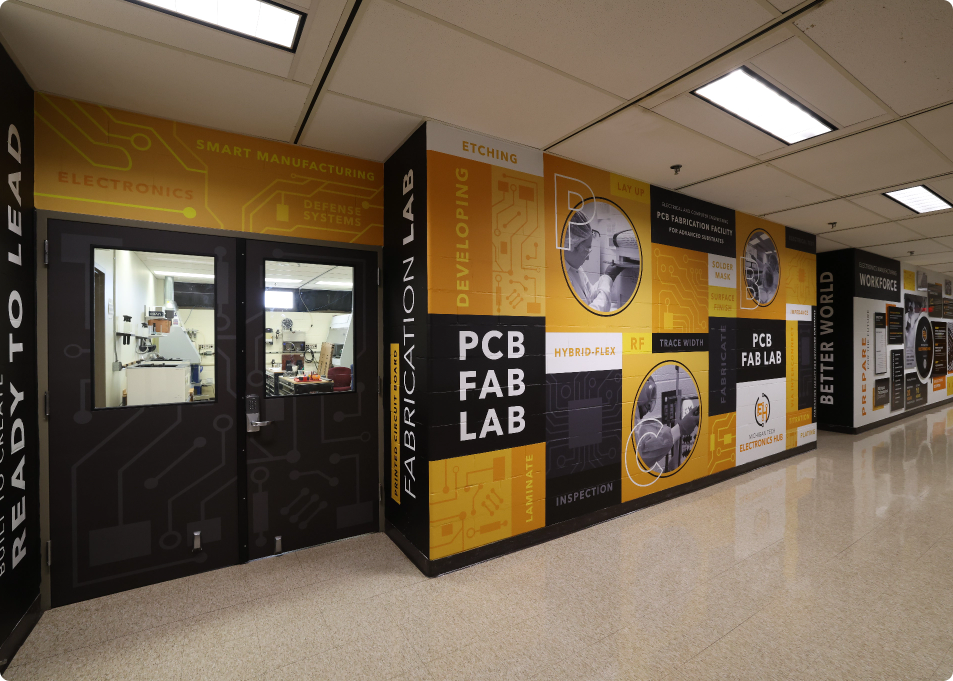
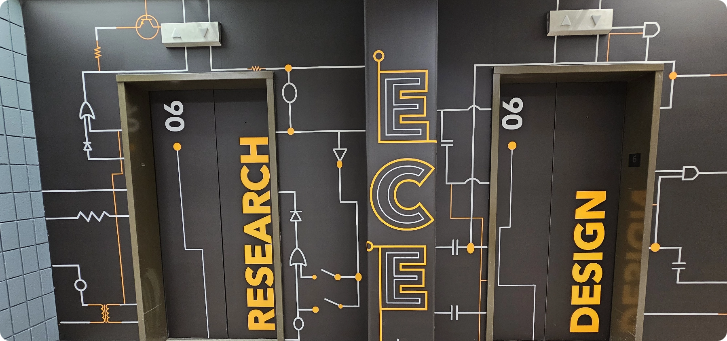
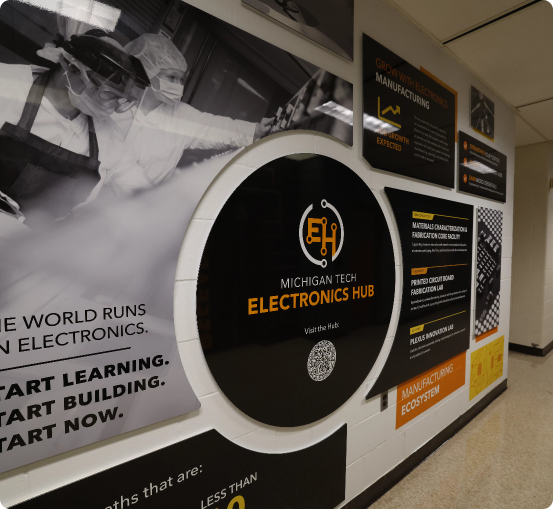
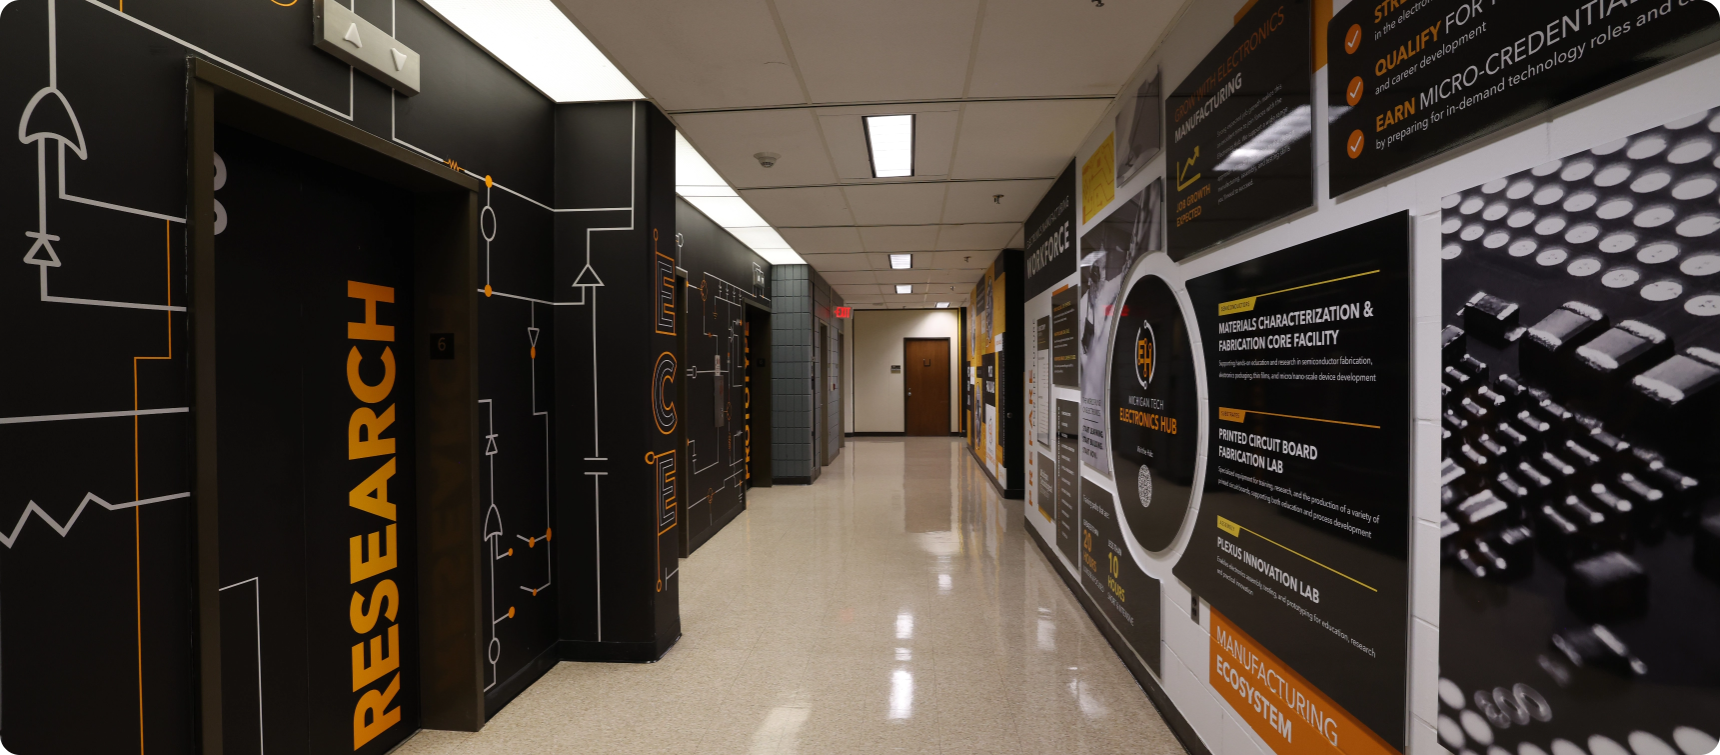
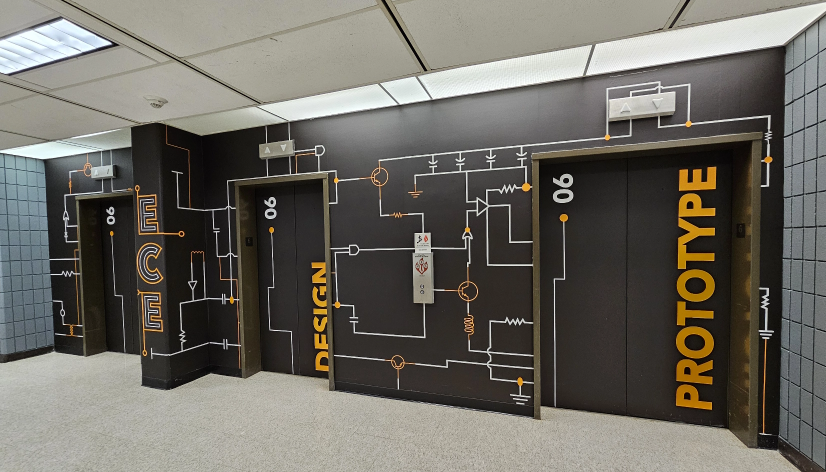
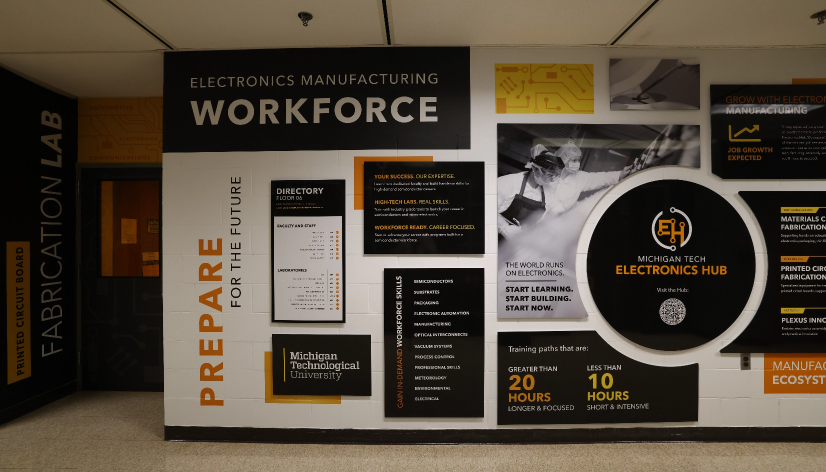
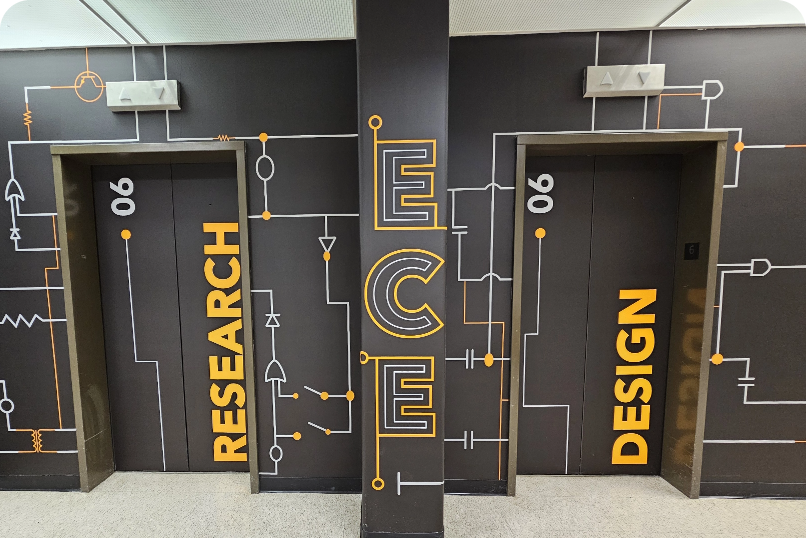
We developed a unified environmental graphics system built around circuitry, manufacturing, and the Electronics Hub identity. The elevator bay became the fast-read side of the experience, using a continuous schematic and large-scale words such as Research, Design, and Prototype. Across the corridor, layered panels tell the deeper story of the Hub’s labs, workforce programs, training, and manufacturing ecosystem. The result balances identity and information while keeping the entire space visually connected.
Before & After
Two vantage points, photographed before demo and after install.
MATCHED BY LOCATION, NOT BY LENS
Elevator Bay
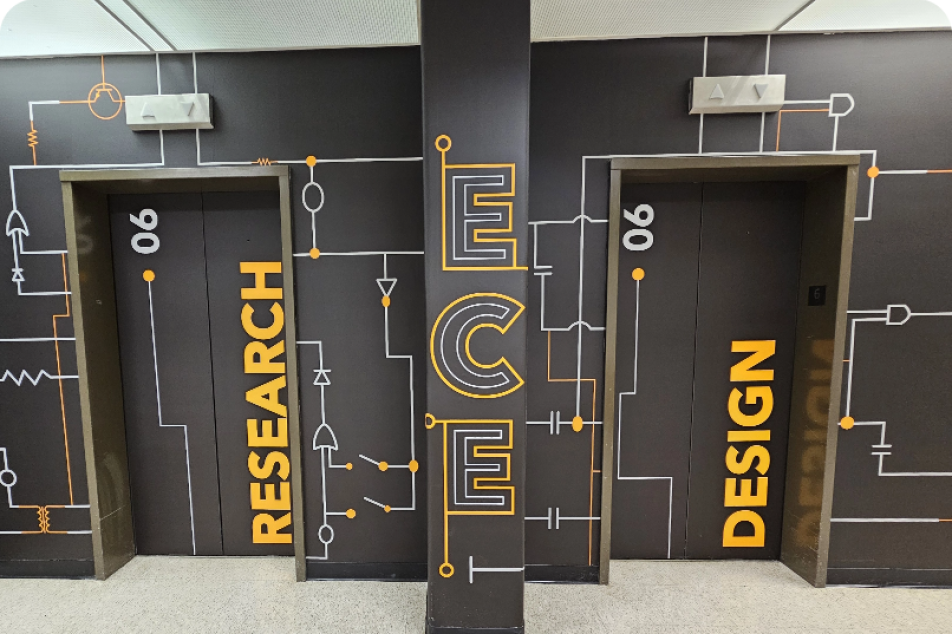
Green wallpaper and blue tile became a continuous circuit schematic, with each elevator door named for what the floor does — Research, Design, Prototype — and the ECE mark on the column between them.
BEFORE
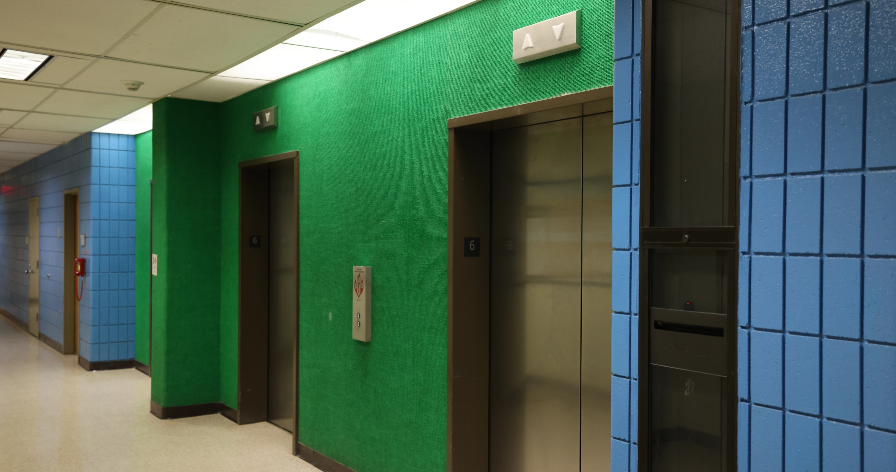
AFTER
Corridor — outside the labs
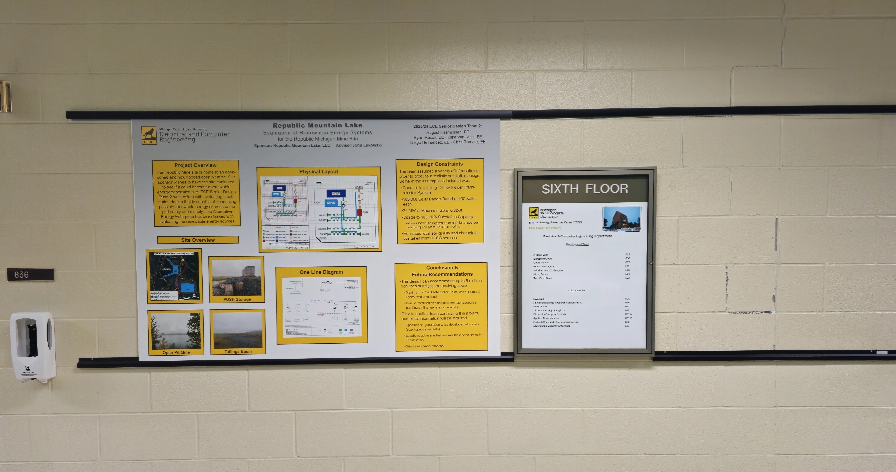
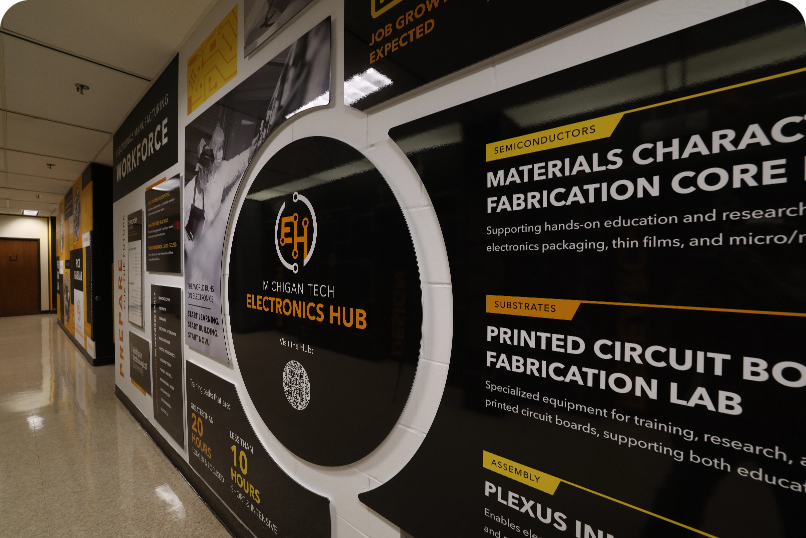
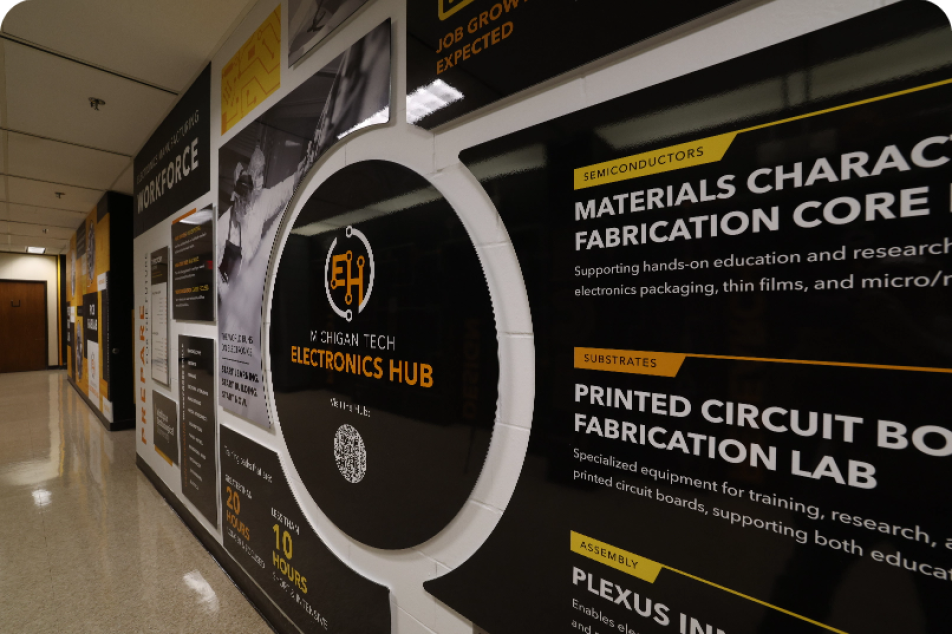
The one poster and a printed directory gave way to a workforce wall: programs, in-demand skills, the faculty and lab directory, and a QR code into the Electronics Hub.
BEFORE
AFTER
The Idea
Two facing walls, two different jobs
Facing walls are never read at the same time — you take in one, turn, and take in the other. So the elevator side sets the identity and the corridor side delivers the substance, tied together by one palette and one typographic system.
Elevator Side
Identity, read in three seconds
A single schematic runs across the bay and onto the doors. You are not reading it — you are recognizing where you are. Door-scale type does the naming work signage used to do.
Corridor Side
Substance, read at walking pace
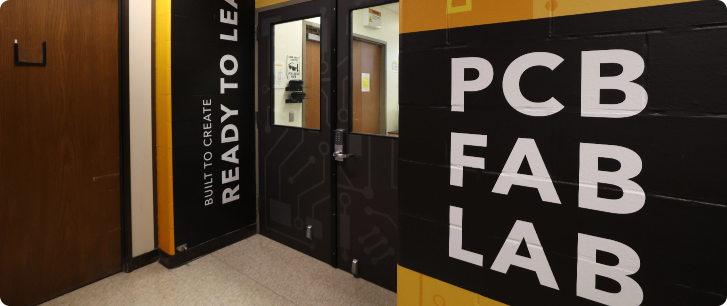
Lab identity at the doors, followed by the story of workforce and the Hub itself. Layered so a two-second glance and a two-minute stop both pay off.
Elevator Side
Identity, read in three seconds
A single schematic runs across the bay and onto the doors. You are not reading it — you are recognizing where you are. Door-scale type does the naming work signage used to do.
Corridor Side
Substance, read at walking pace
Lab identity at the doors, followed by the story of workforce and the Hub itself. Layered so a two-second glance and a two-minute stop both pay off.
HOW IT ALL CAME TOGETHER
Measure, design, print, install
01
Measure & photograph
Hand-measured both runs and mapped door swings, call buttons, thermostats and light coves so nothing important lands under a graphic.
02
Design in elevation
Laid both corridors out to scale as one composition, then checked sight lines at standing height from each end of the floor.
03
Proof & print
Color-matched to Michigan Tech standards and proofed under the building’s actual overhead light before committing.
04
Install around classes
Applied in panels including contour-cut shapes over block joints. All without ever cancelling classes or closing the floor.
Walking the floor